Best Practices for Kitchen Cabinet Layout

September 21, 2026

Share this article

Beautiful cabinets matter, but a kitchen earns its keep through the way it moves. The best layout makes ordinary tasks—rinsing vegetables, unloading the dishwasher, putting away groceries—feel simple and close at hand. Before choosing door styles or paint colors, map the work your household does most often and let that pattern guide the cabinetry.

Begin with the work triangle

The classic work triangle connects the sink, stove, and refrigerator. It is still a useful starting point because those are the three places most meals pass through. Keep the steps between them short, but avoid placing them so close together that two people cannot work safely. A clear landing area beside the refrigerator and a generous prep surface near the sink often matter as much as the exact triangle measurements.


Modern kitchens frequently have more than one cook, so the triangle should expand into practical zones. Place mixing bowls, knives, cutting boards, and everyday prep tools near the main work surface. Keep pots, pans, and heat-safe utensils by the range. Dish storage belongs near the dishwasher and dining area, while a pantry or tall cabinet near the entry can make grocery unloading much easier.

Build storage around comfortable reach

Use a mix of base, wall, and tall pantry cabinets to make the room feel balanced and to give each type of storage a job. Full-extension drawers are especially helpful in base cabinets because they bring the back of the cabinet to you. Pull-out shelves, lazy Susans, and tray dividers can turn awkward corners and narrow spaces into useful storage instead of places where appliances disappear.


Think about reach zones for every member of the household. Put daily dishes, glasses, and frequently used ingredients between shoulder and hip height when possible. Reserve the highest shelves for occasional serving pieces, and avoid making heavy items depend on a step stool. If someone in the home has limited mobility, drawer storage, lowered work areas, wide pathways, and easy-grip hardware can make a meaningful difference without sacrificing the overall design.

Protect clearances and visual rhythm

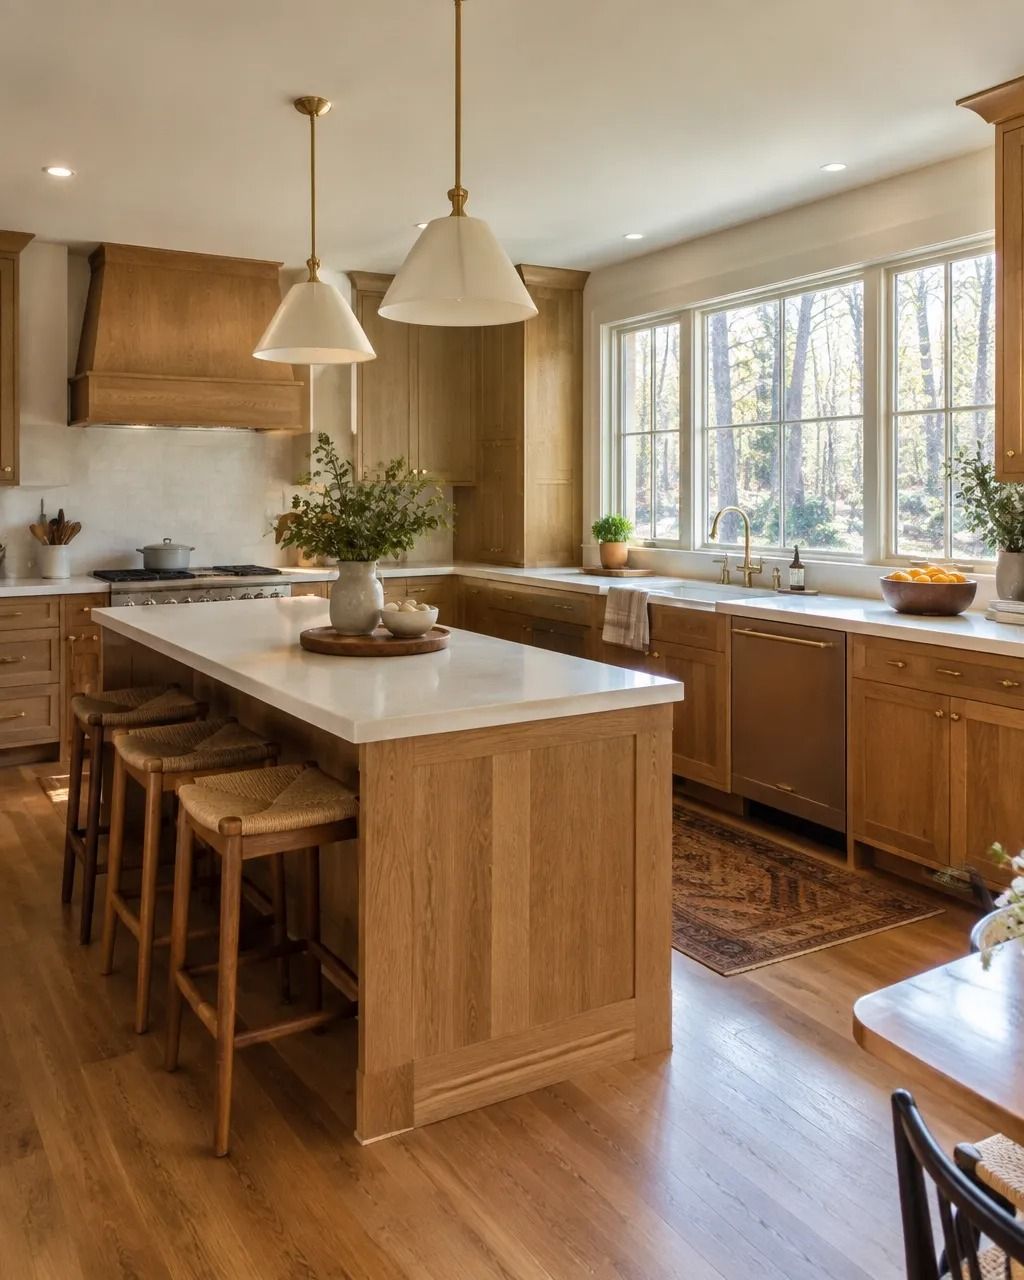
Countertops are commonly about 25 inches deep, but the room around them deserves just as much attention. Leave enough aisle width for doors and drawers to open without conflict, especially across from an island. Keep seating out of the primary cooking path, and confirm that an open oven or dishwasher will not block the route between zones.


Good cabinetry also has a visual rhythm. Align cabinet heights with windows, door casings, and neighboring counters where possible. A tall pantry can anchor one end of a run, while a consistent countertop line keeps the room calm. Mix closed storage with a small amount of open display only where it will be easy to keep tidy.

Finish the layout with light and easy care

Plan lighting into the cabinet layout instead of treating it as the final layer. Under-cabinet lighting should illuminate the counter without shining into your eyes, and ceiling fixtures should cover circulation areas as well as the island. For finishes, choose surfaces that stand up to fingerprints, steam, and daily wiping. The right cabinet layout pairs an attractive kitchen with one that feels dependable every time you reach for something.

Recent Posts

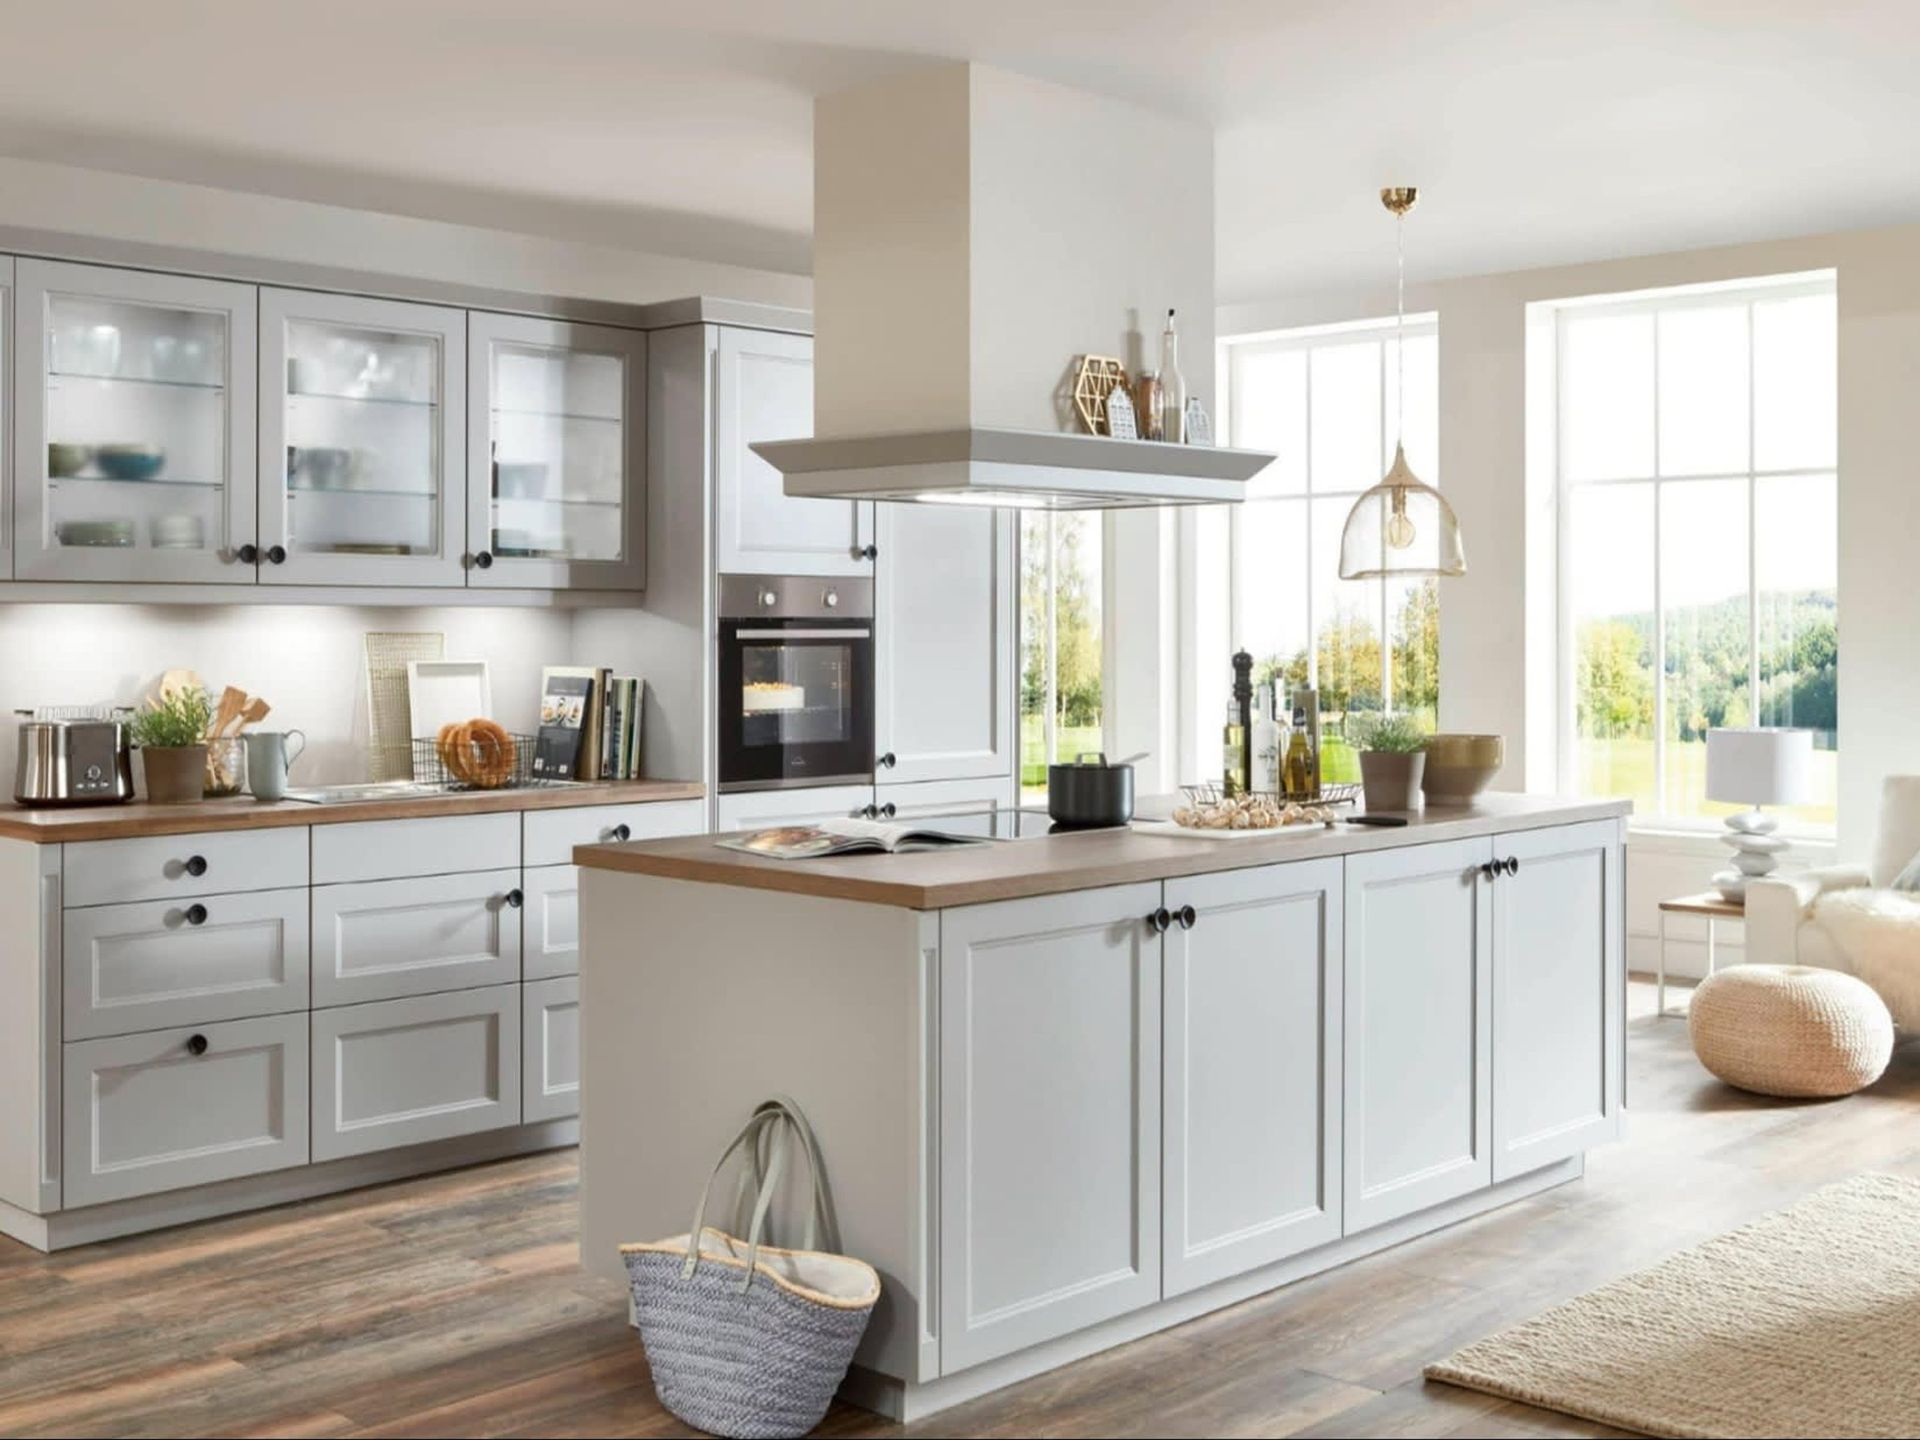
Bright modern kitchen with white cabinets, central island, and large windows overlooking a sunny room
September 21, 2026
The Average Kitchen Remodel Cost in North Carolina
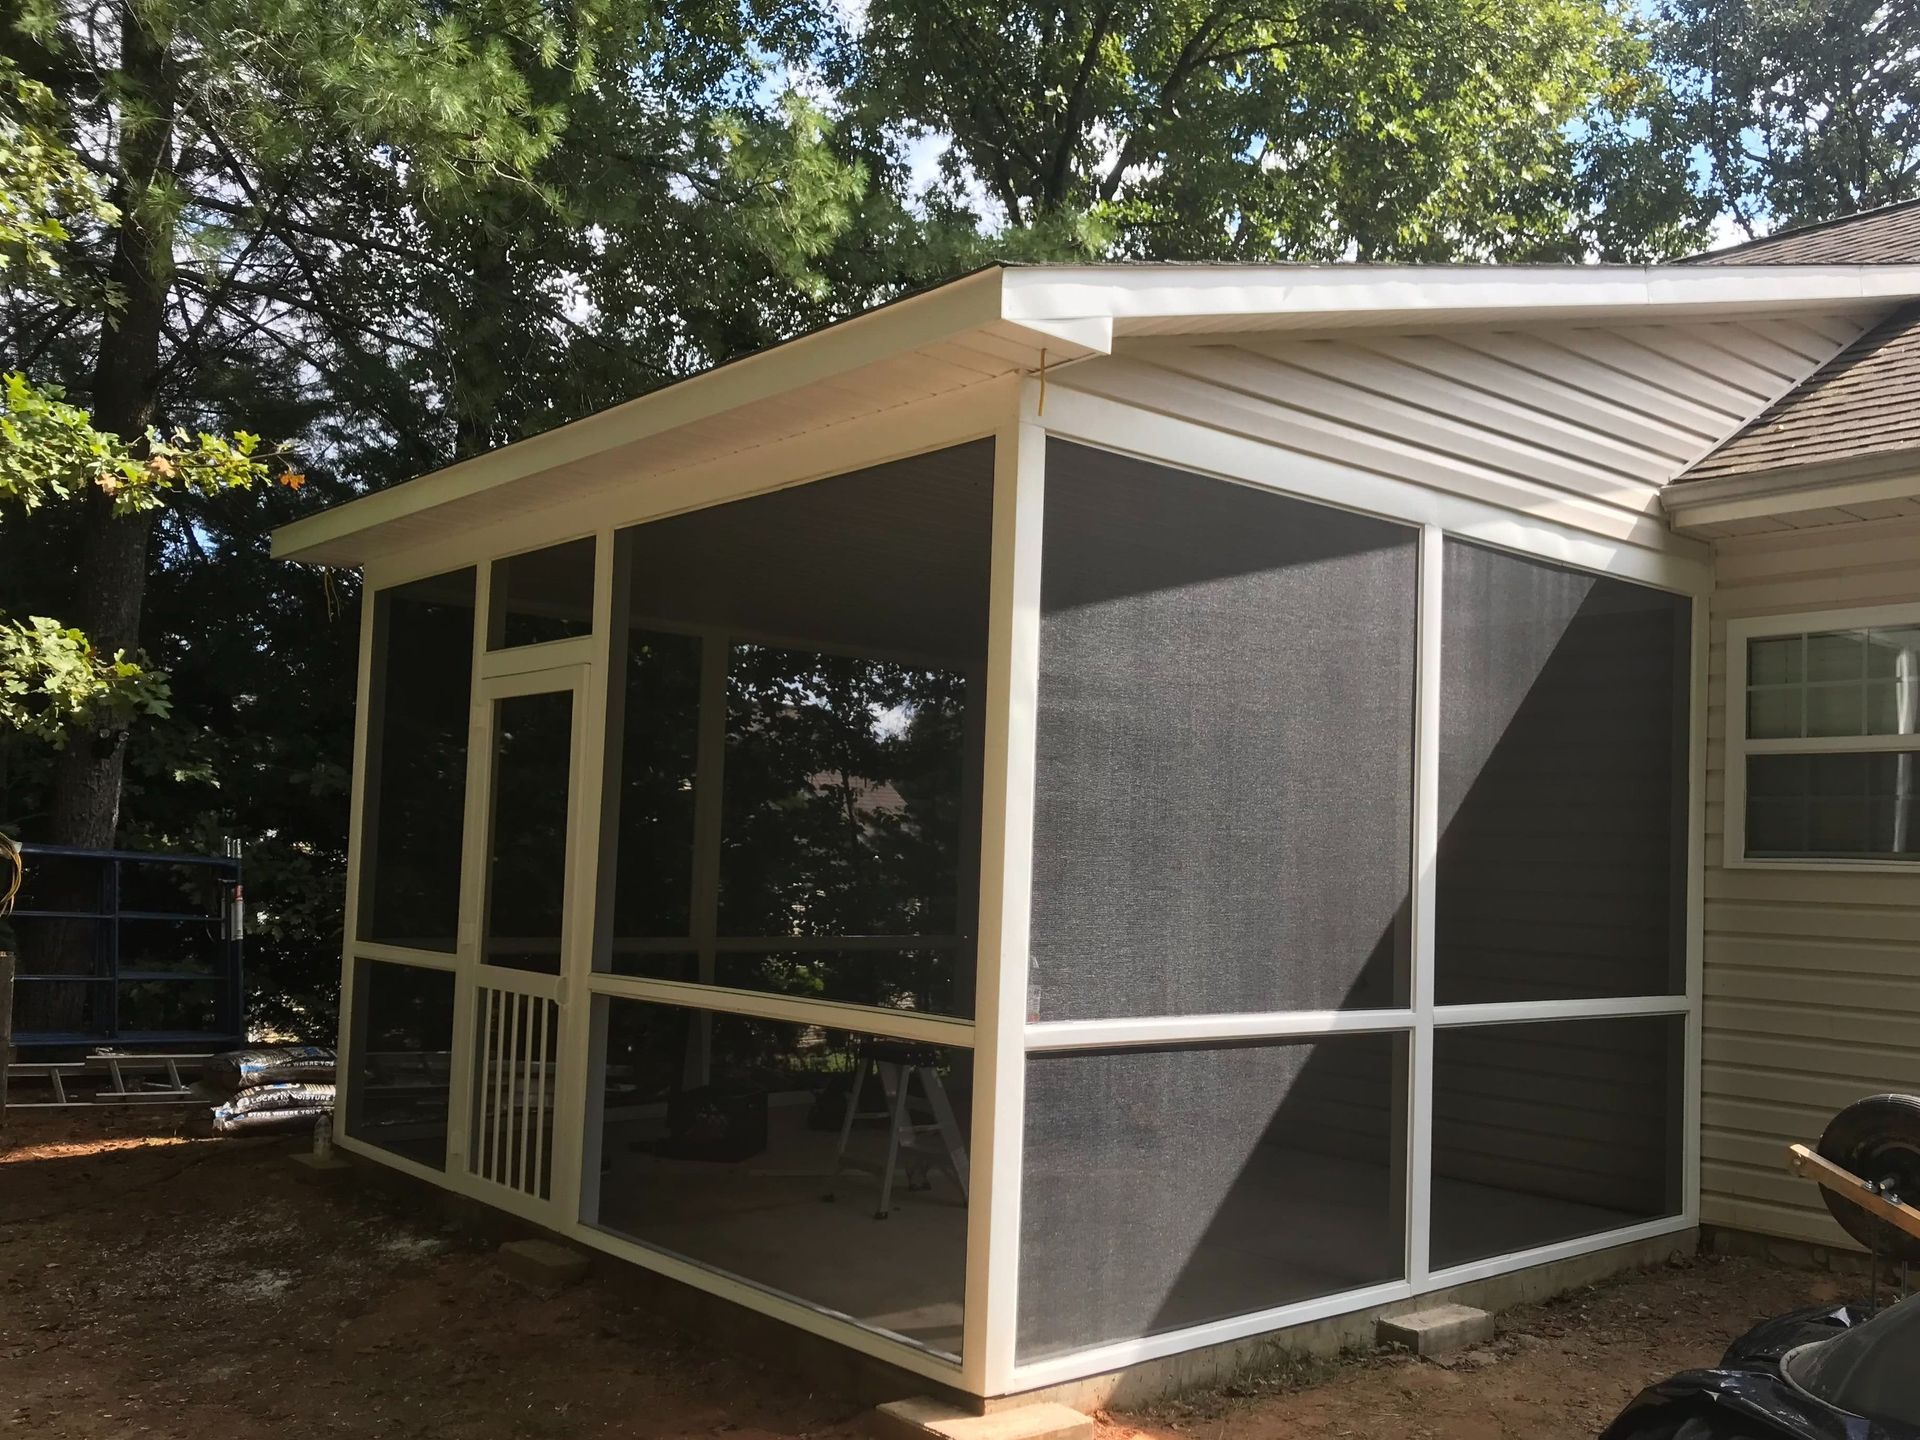
Screened-in porch attached to a house, with white trim and dark mesh panels.
September 21, 2026
Quick Cost Estimates for Hickory Homeowners
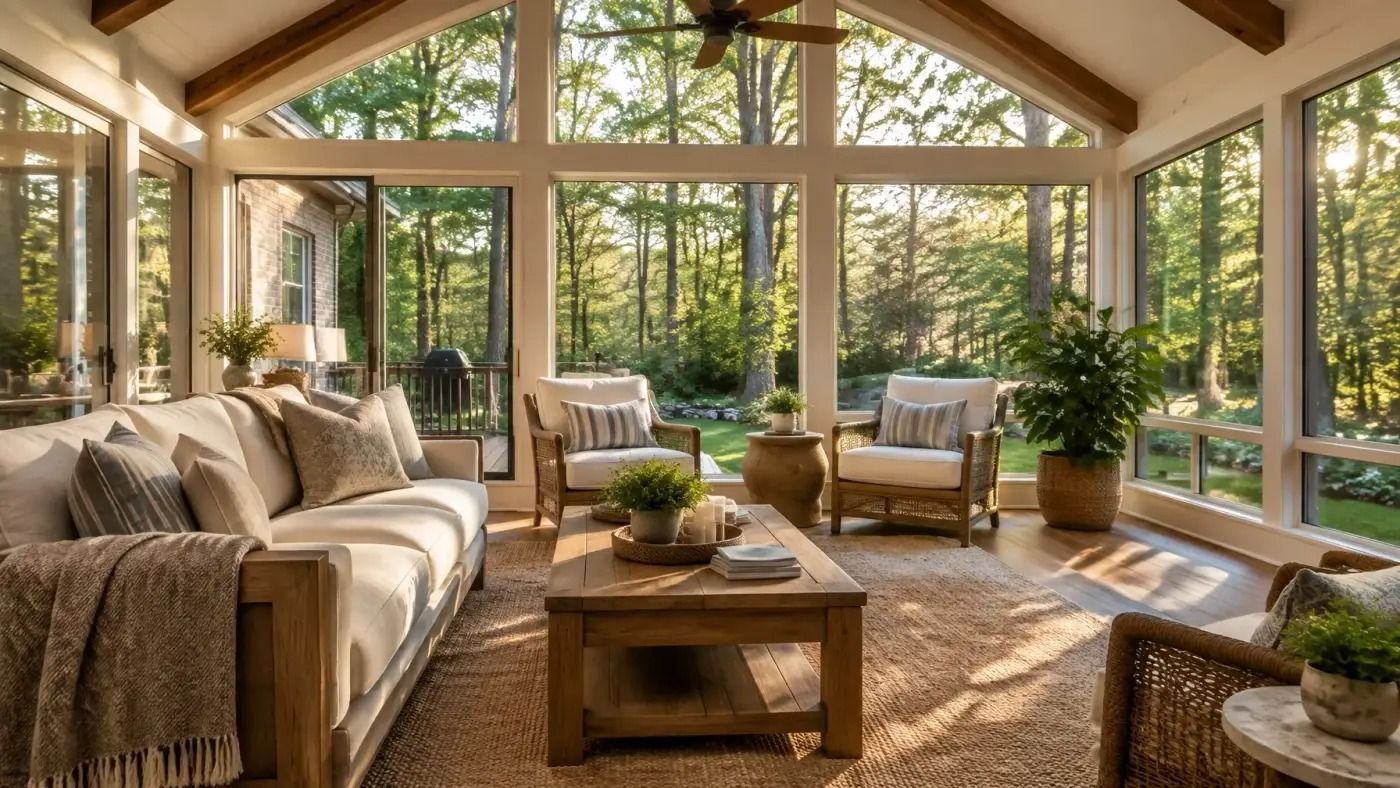
Sunlit living room with large windows, beige sofas, a wooden coffee table, and indoor plants
September 21, 2026
Make natural light do the work
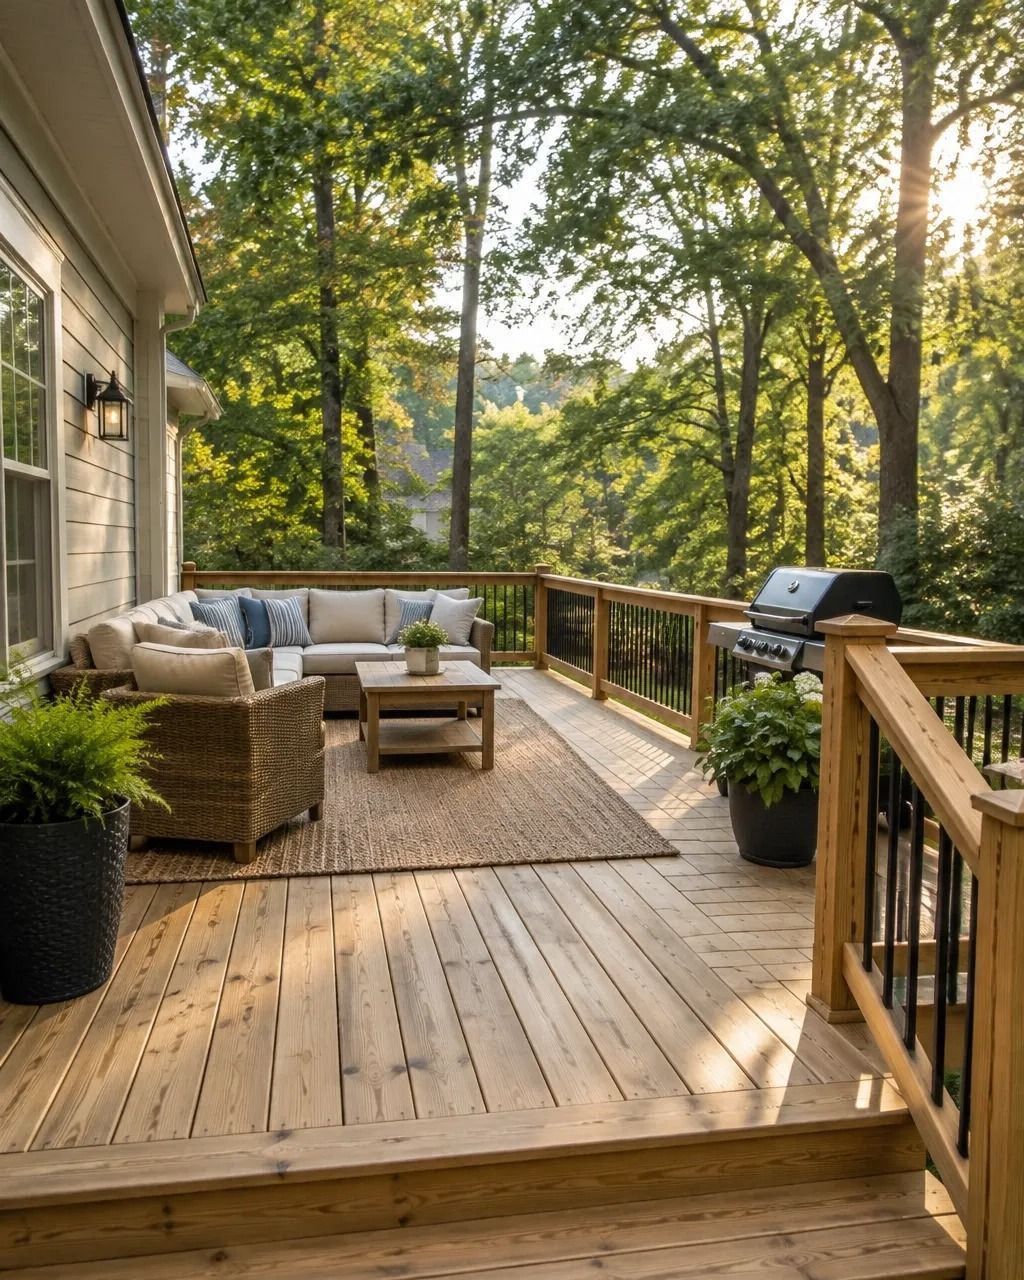
Wooden deck with wicker seating, potted plants, and a grill overlooking a wooded view at sunset
September 21, 2026
Start with the shape that fits your life
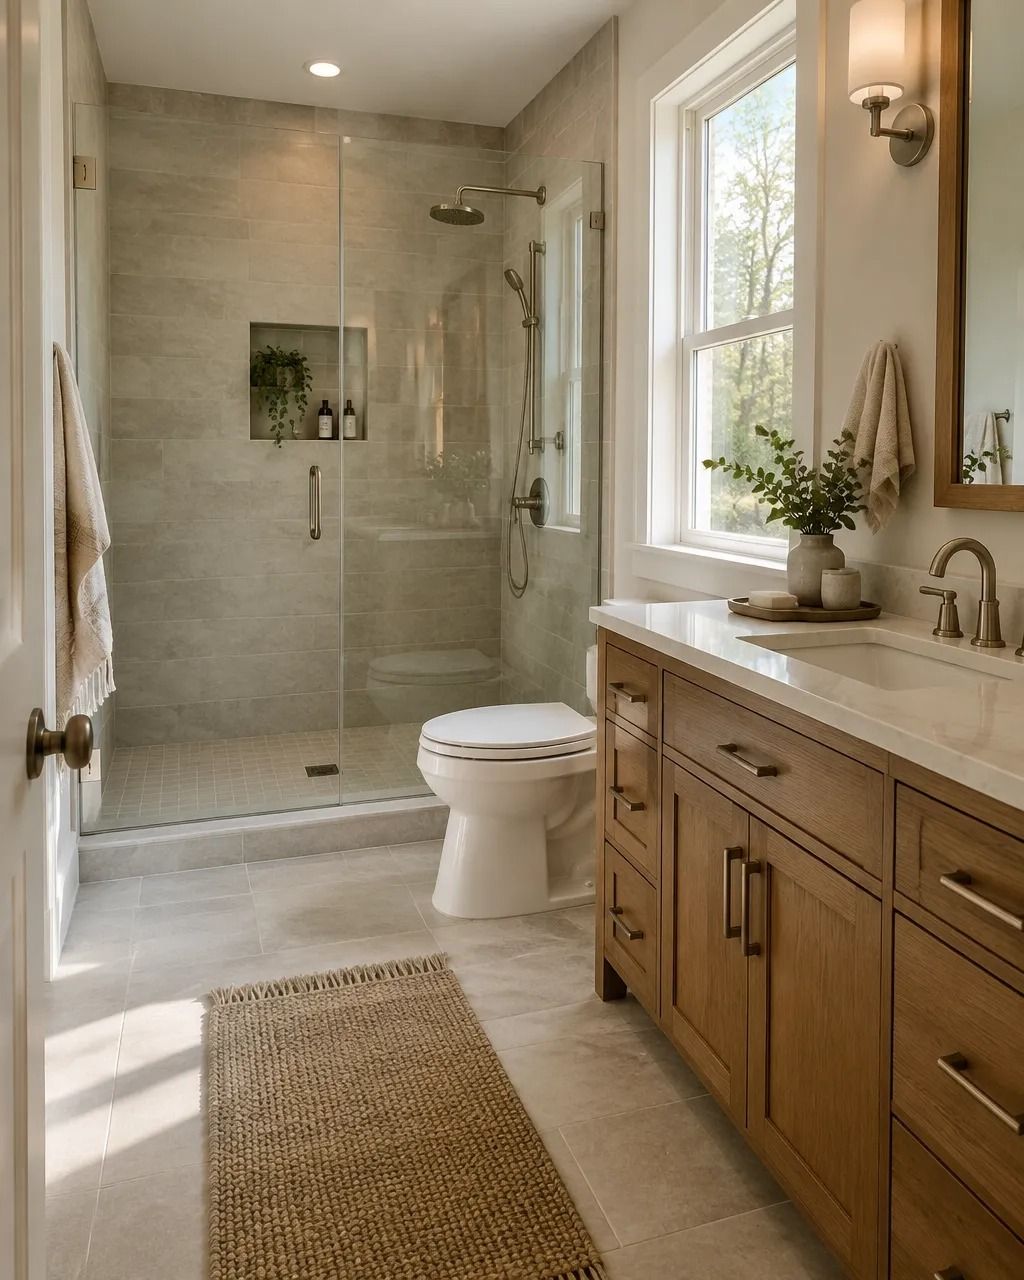
Modern bathroom with glass shower, wooden vanity, and window
September 21, 2026
Choose a quiet, coordinated foundation
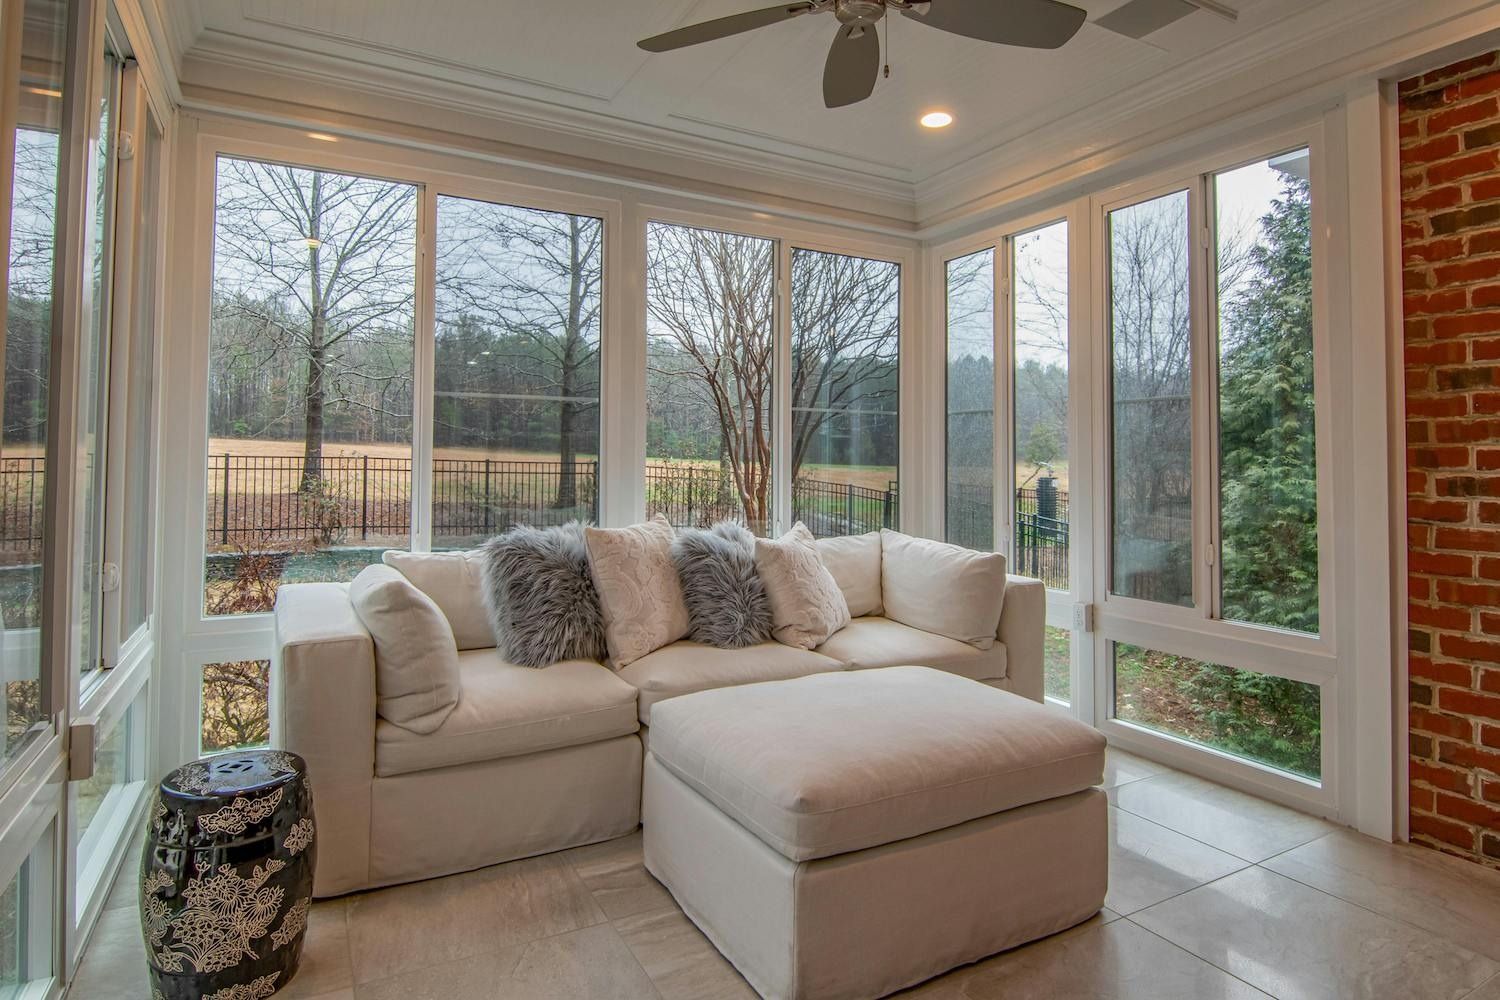
Sunlit sunroom with beige sectional sofa, ottoman, and large windows overlooking trees and yard
September 2, 2026
1. Modern Minimalism
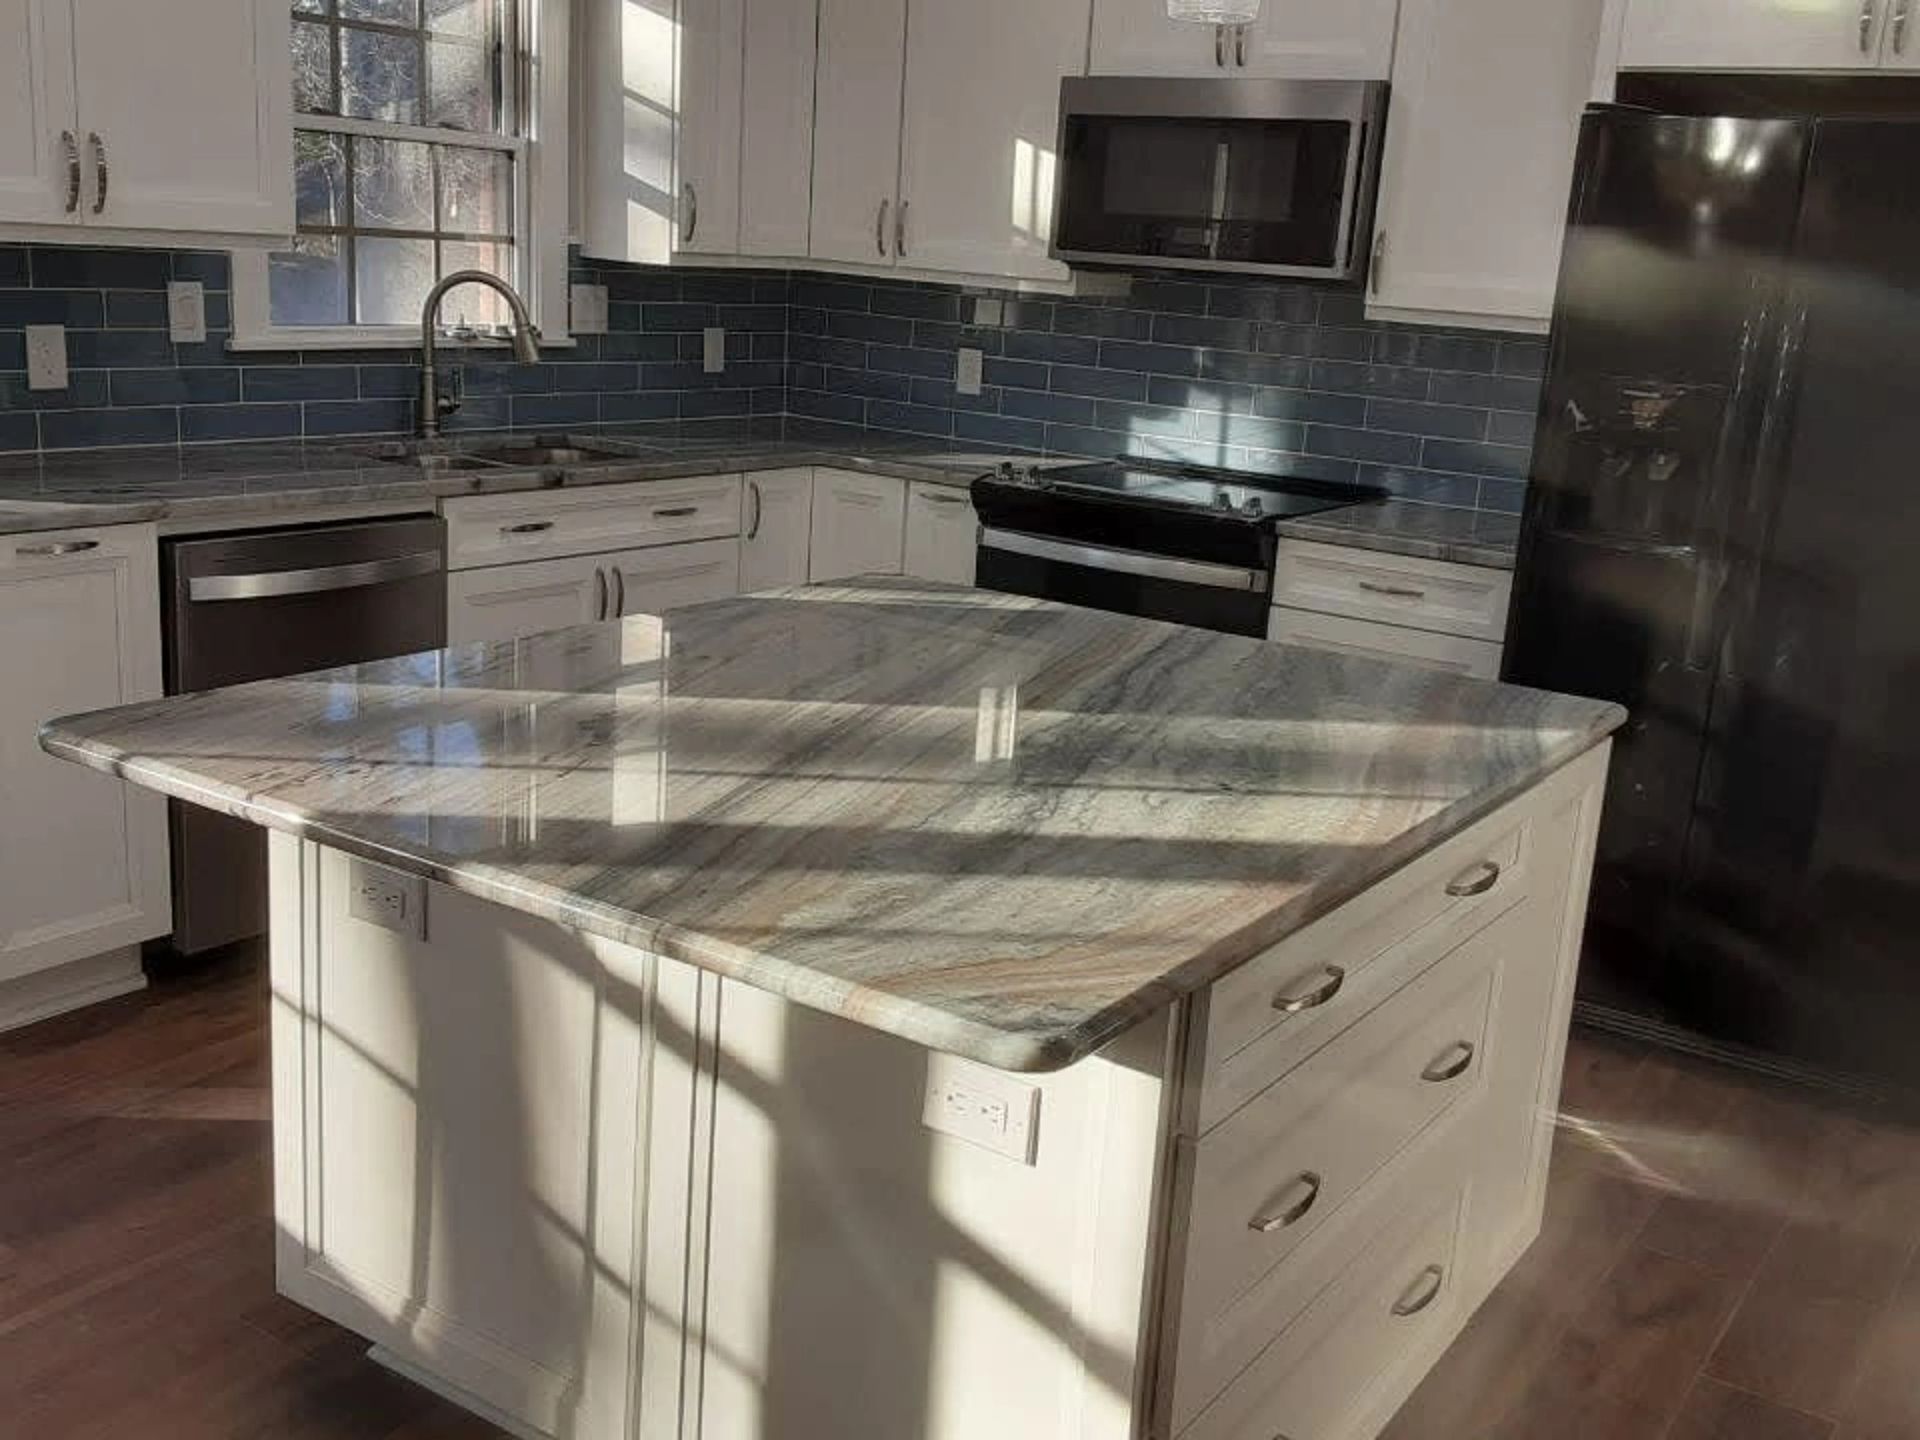
Modern kitchen with a large marble island, white cabinets, dark tile backsplash, and stainless steel appliances
September 2, 2026
1. Consider the Work Triangle
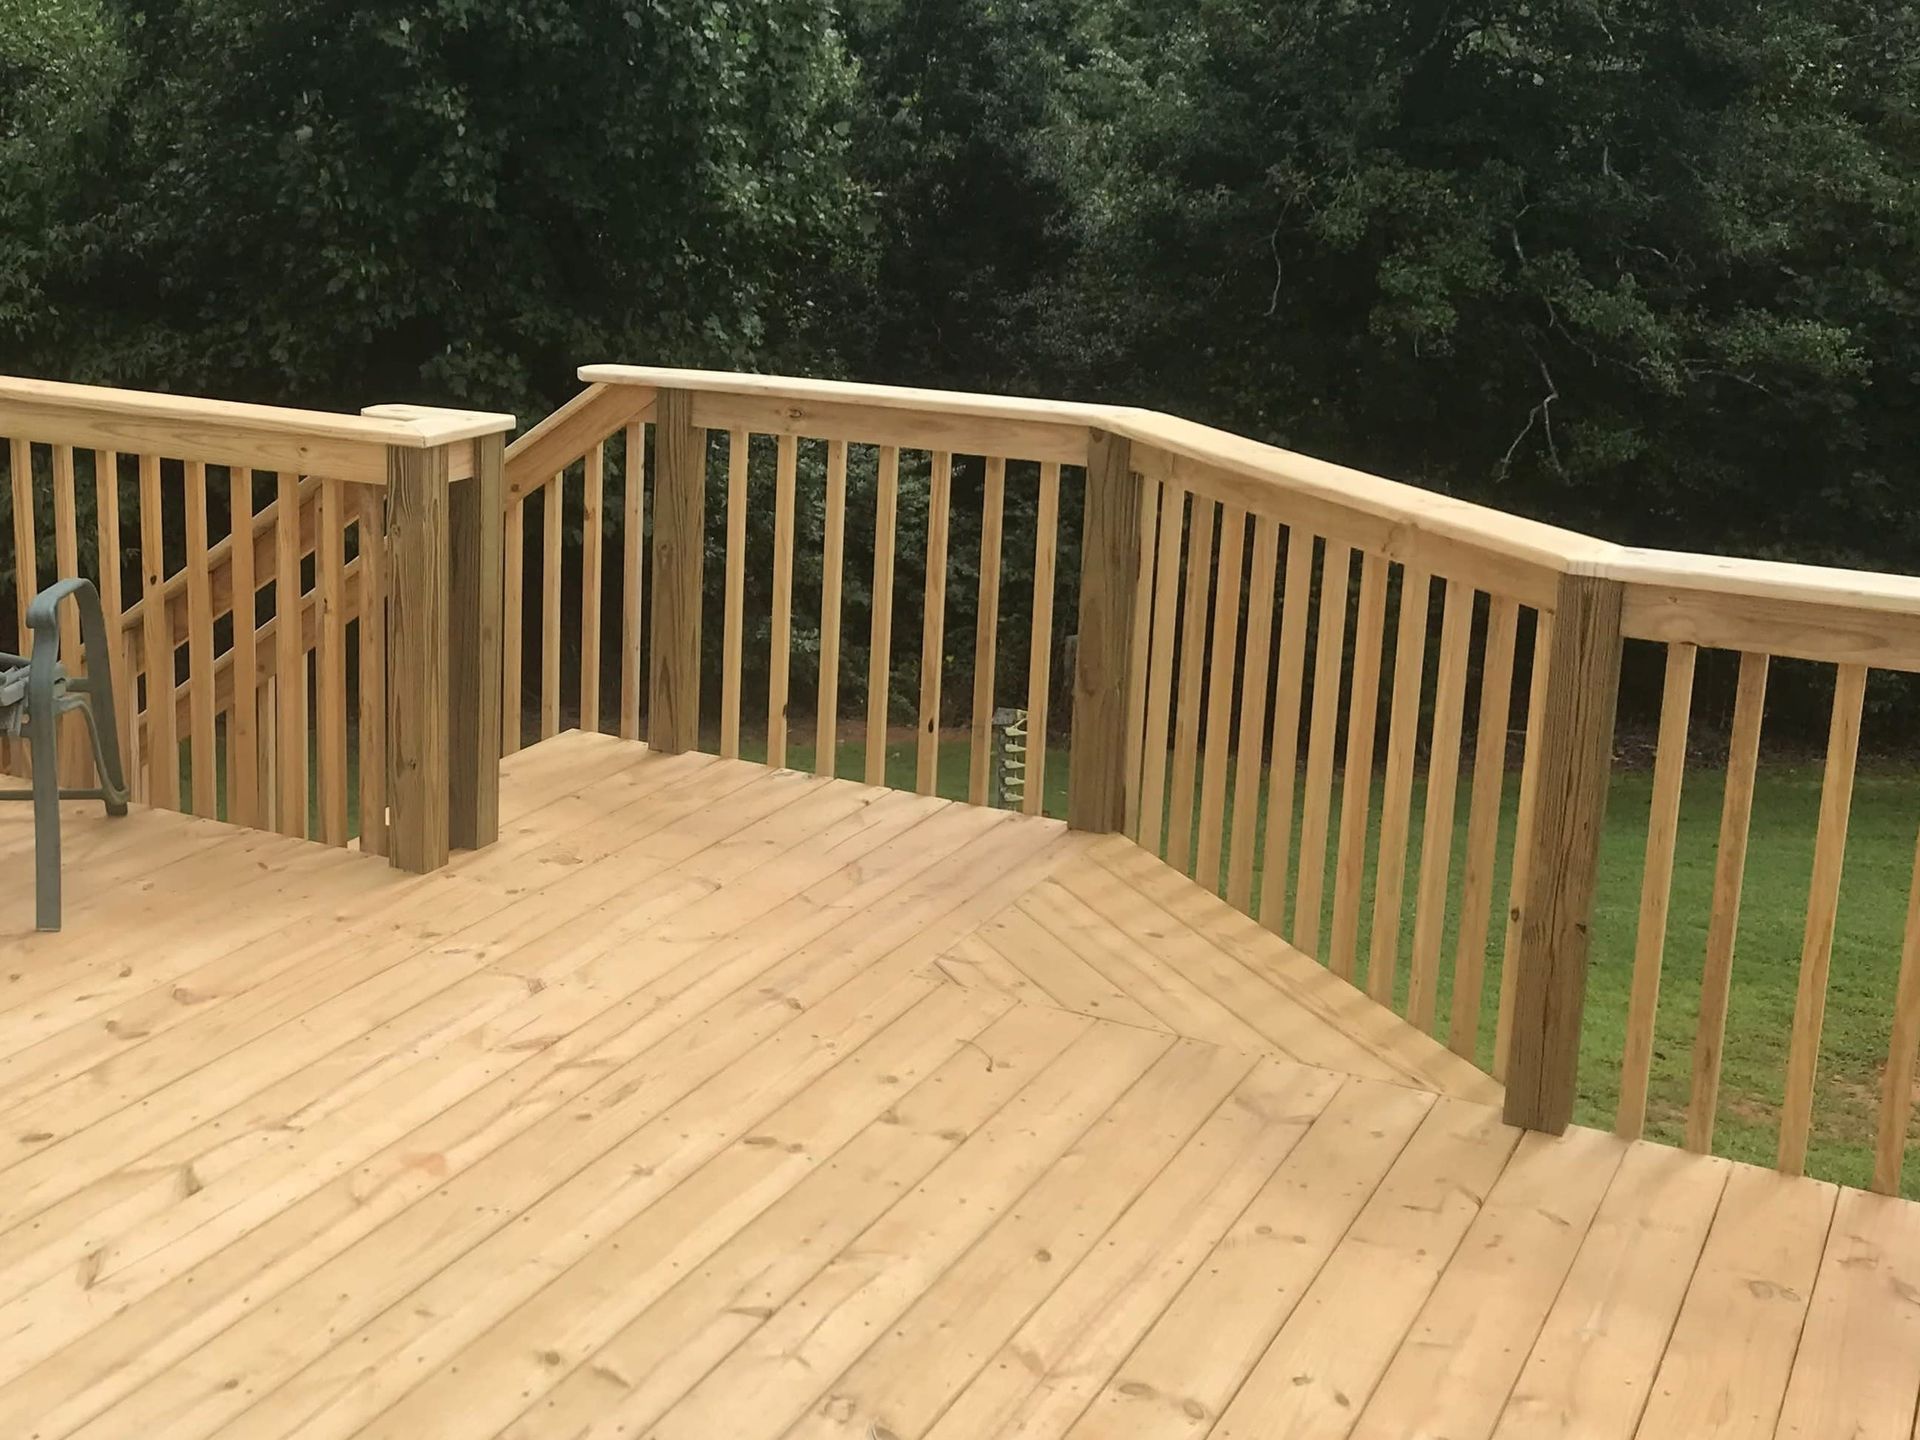
Wooden deck with tan railings overlooking a grassy yard and trees
September 2, 2026
Kickstarting Your Backyard Transformation
Show More