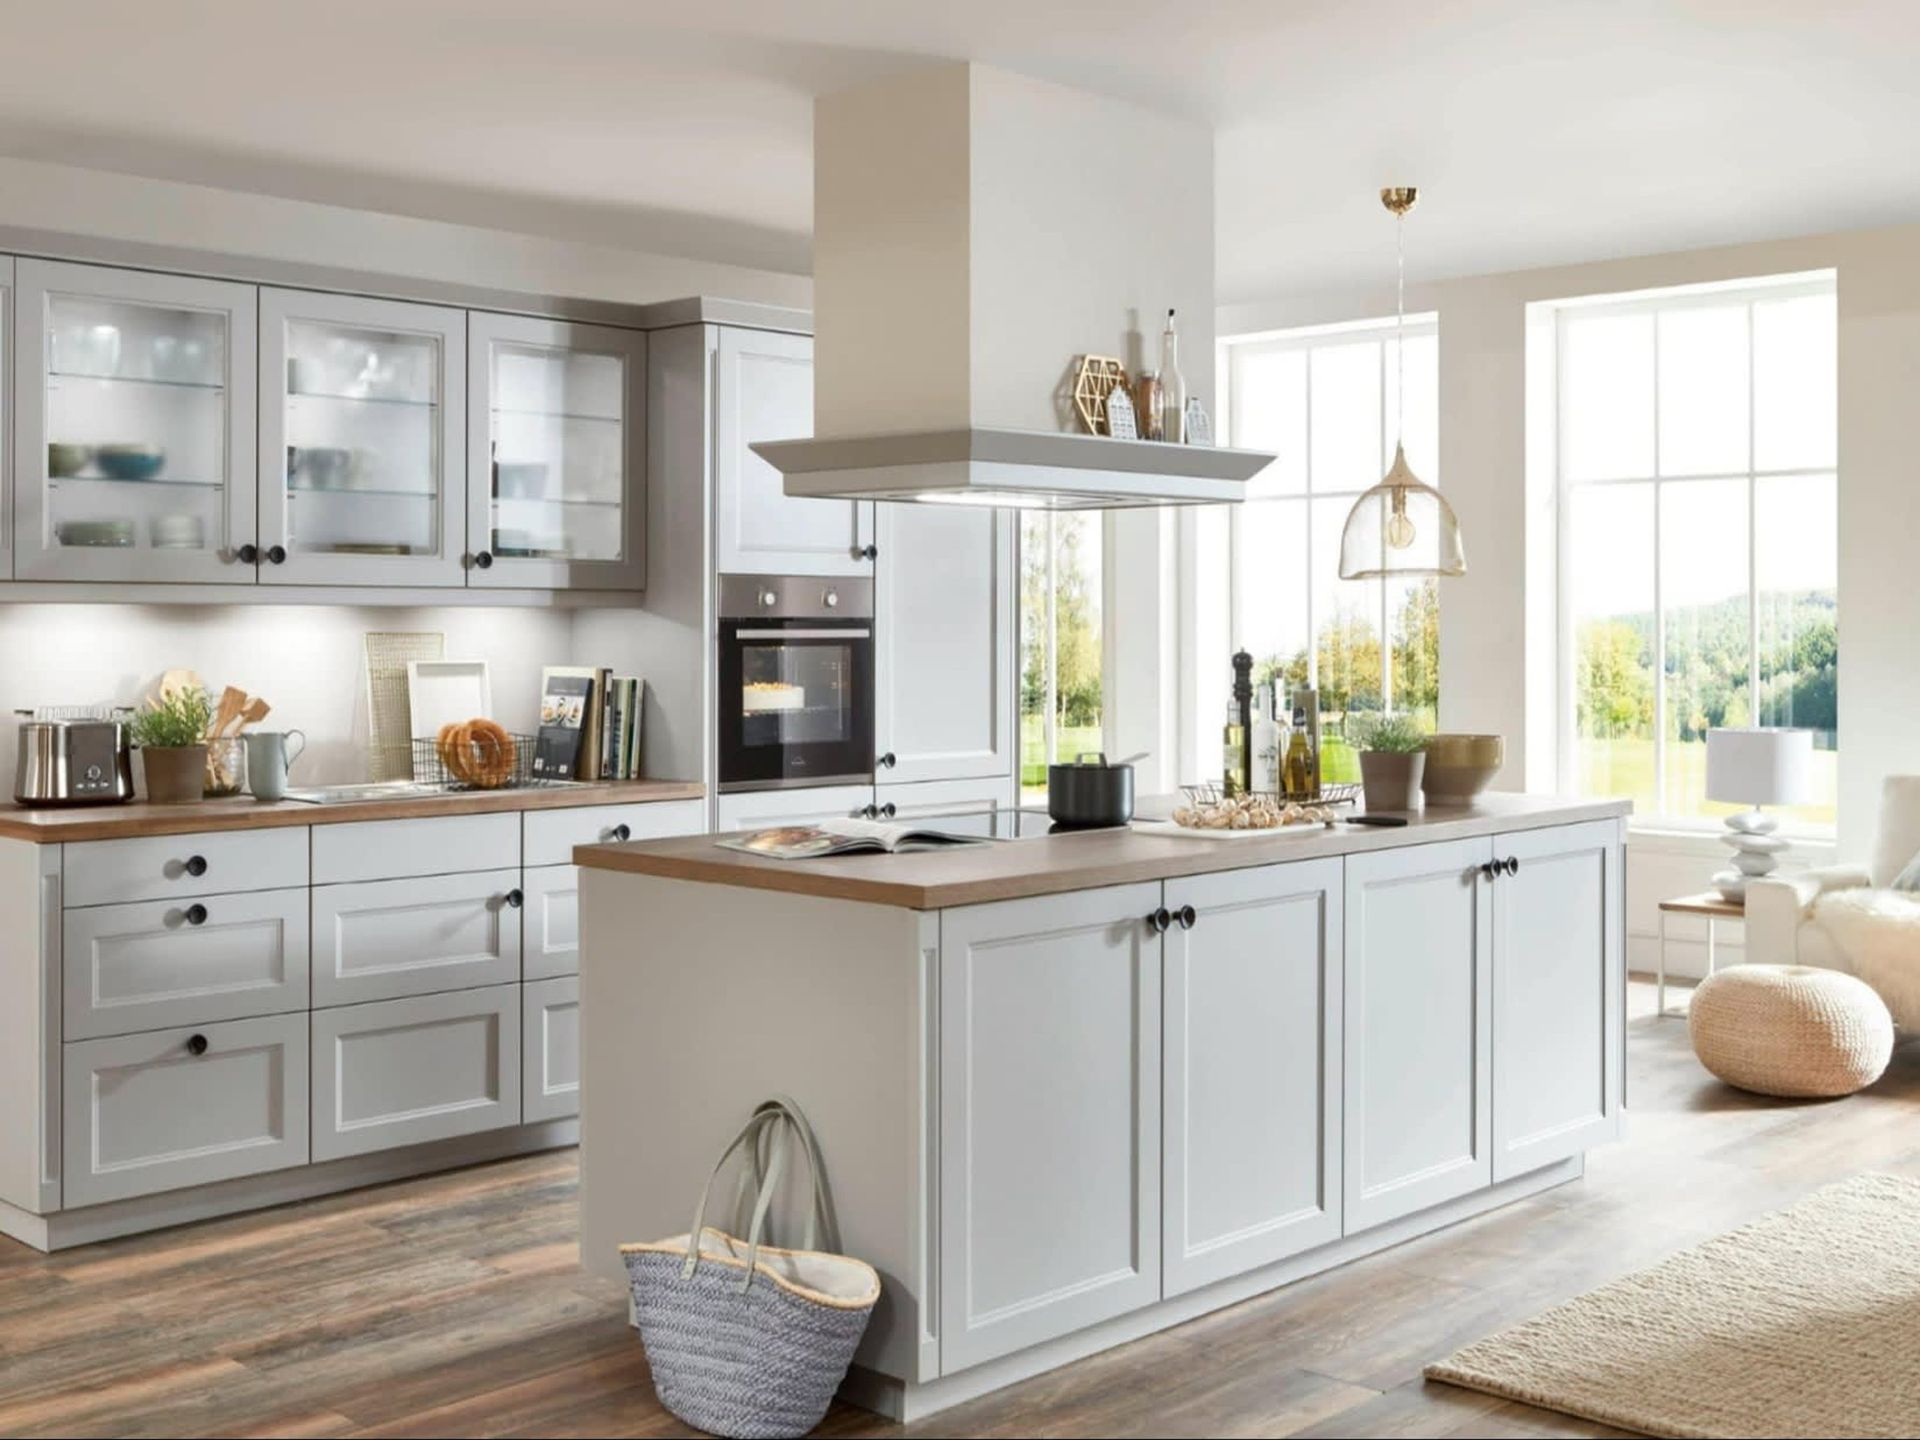
Best Practices for Kitchen Cabinet Layout

September 2, 2026

Share this article

Designing the perfect kitchen requires a careful balance of functionality and aesthetics, and an efficient cabinet layout is a critical component of that equation. The right design can enhance workflow, maximize space, and ensure that your kitchen is as beautiful as it is practical. Here are some best practices to consider when planning your kitchen cabinet layout.

1. Consider the Work Triangle

The work triangle is a timeless concept in kitchen design that focuses on the relationship between the three main work areas: the stove, sink, and refrigerator. These elements should be arranged in a triangular configuration, ideally with each side of the triangle measuring between 4 and 9 feet. This layout minimizes the distance you need to walk when cooking, cleaning, and preparing food, making your kitchen more efficient and user-friendly.

2. Maximize Vertical Space

Utilizing vertical space is essential, especially in smaller kitchens. Floor-to-ceiling cabinets can provide ample storage while keeping surfaces clear. If your ceiling height allows, consider incorporating upper cabinets that reach the ceiling, or using the top shelves for items that are used less frequently, such as seasonal dishware or kitchen appliances. This not only enhances storage but also draws the eye upwards, making the kitchen feel larger.

3. Incorporate Drawers Over Shelves

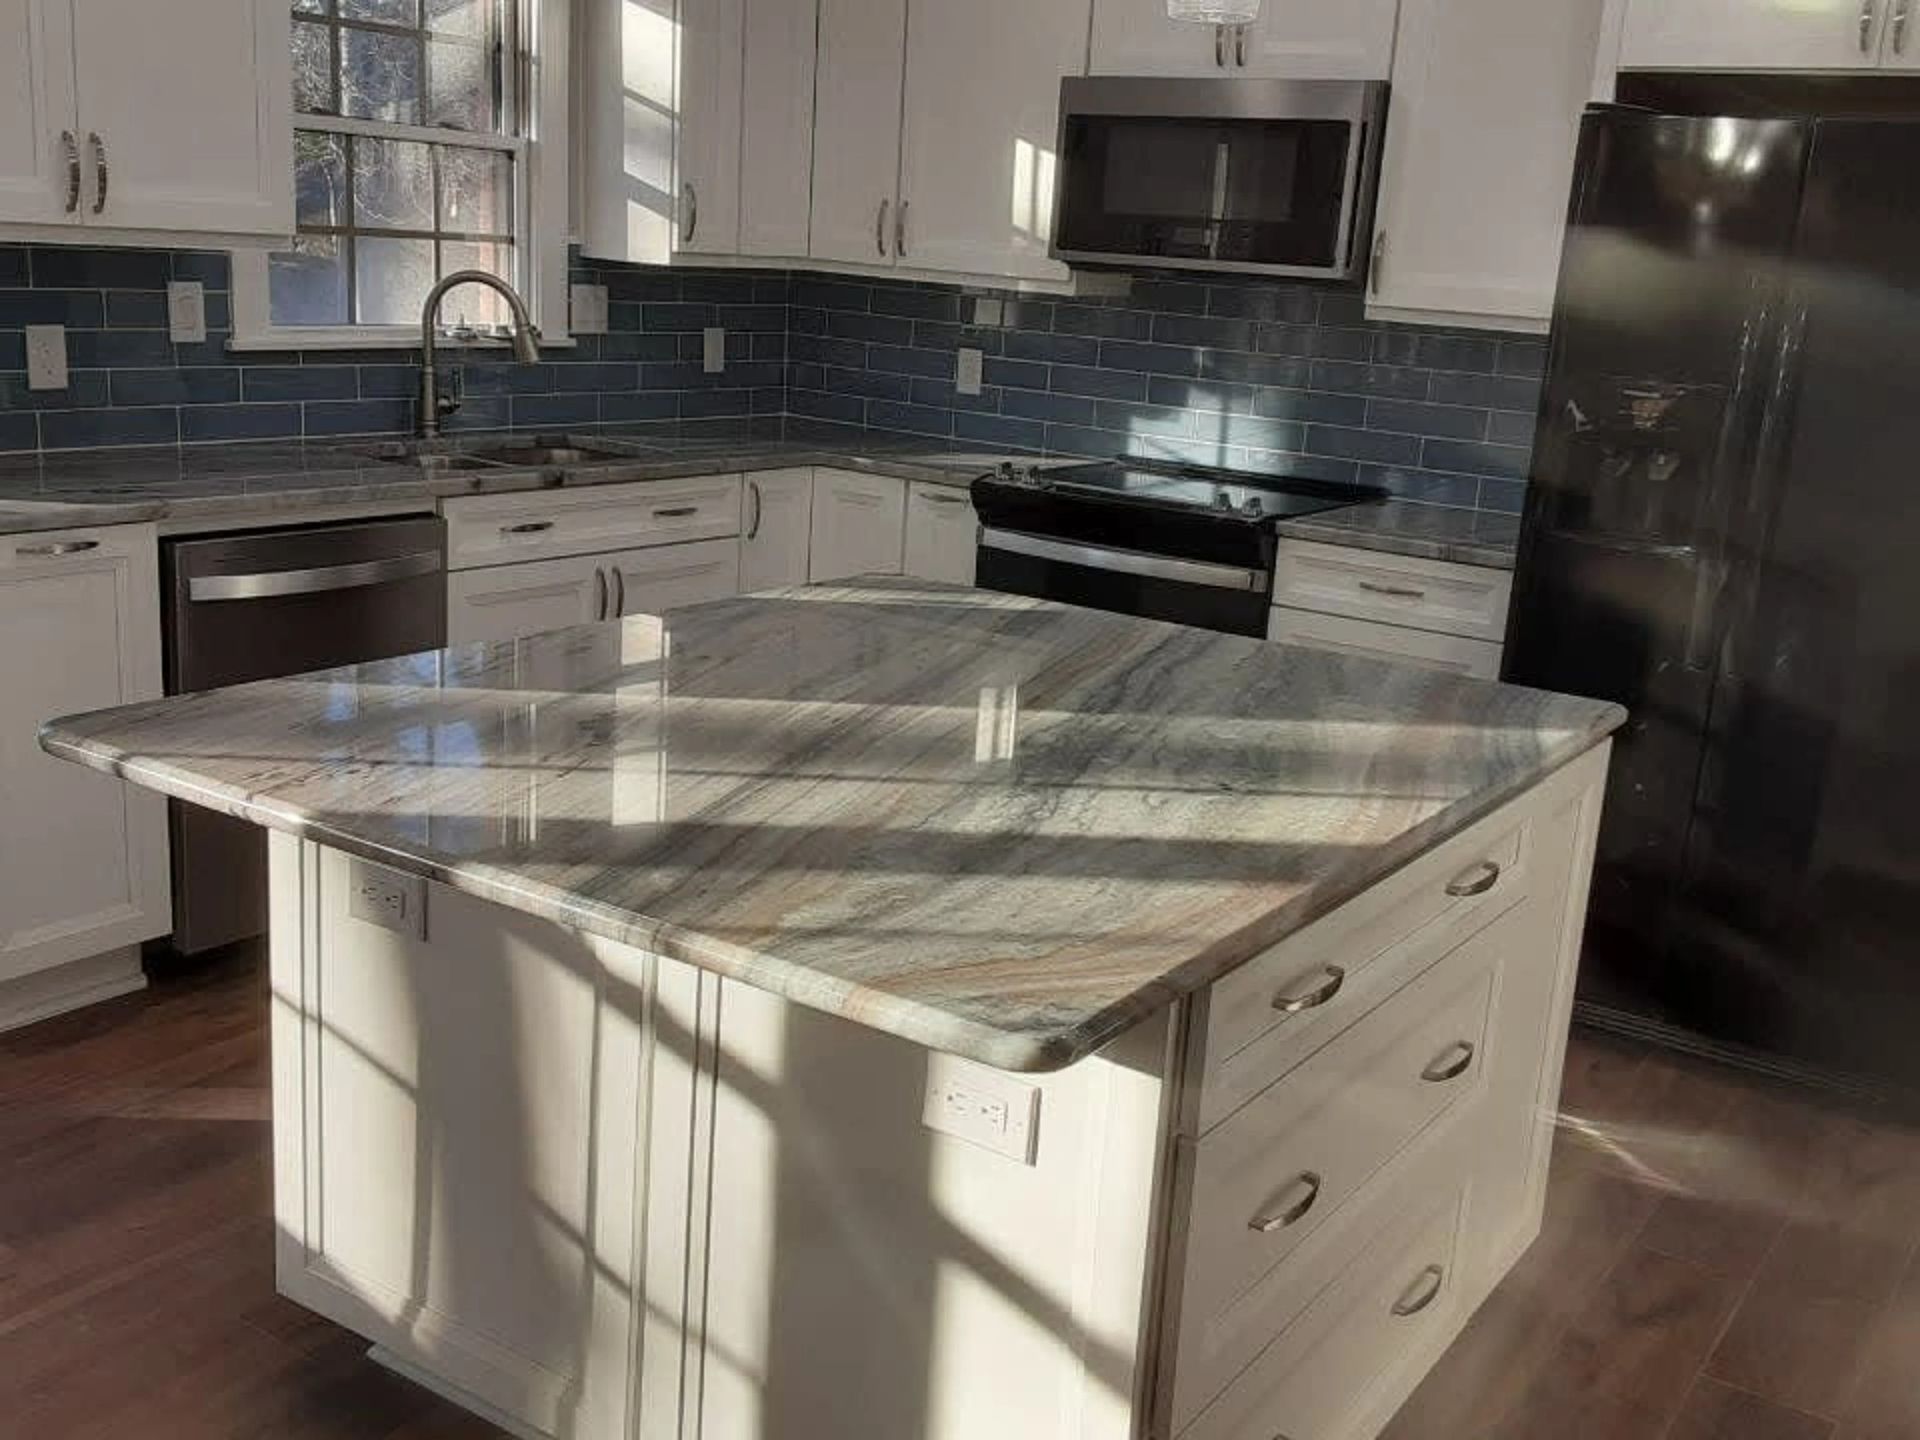
Drawers offer easier access to kitchen items than traditional shelves, allowing you to avoid the hassle of digging through stacks of pots, pans, and utensils. Deep drawers are ideal for larger pots and pans, while shallow drawers work well for spices, utensils, and cutlery. Incorporating drawer systems in your layout can greatly enhance the overall functionality of your kitchen.

4. Plan for Storage Zones

Dividing your kitchen into storage zones can streamline cooking and organizing. Group similar items together, such as placing baking sheets and mixing bowls near the oven, and storing cutting boards and knives close to the prep area. By planning your cabinets around these zones, you can create a workflow that saves both time and effort.

5. Use Corner Cabinets Wisely

Corner cabinets often pose a challenge due to their awkward spaces. However, clever solutions such as lazy Susans, pull-out shelves, or corner drawers can help you make the most of these areas. These features maximize accessibility and ensure that you’re not losing valuable storage space.

6. Think About Accessibility

Designing an accessible kitchen means considering all users, including family members with varying heights and abilities. Incorporate adjustable shelves, pull-out cabinets, and drawer organizers to make accessing kitchen items easy for everyone. Additionally, you may want to position frequently used items at waist height to reduce bending and stretching.

7. Choose the Right Materials and Style

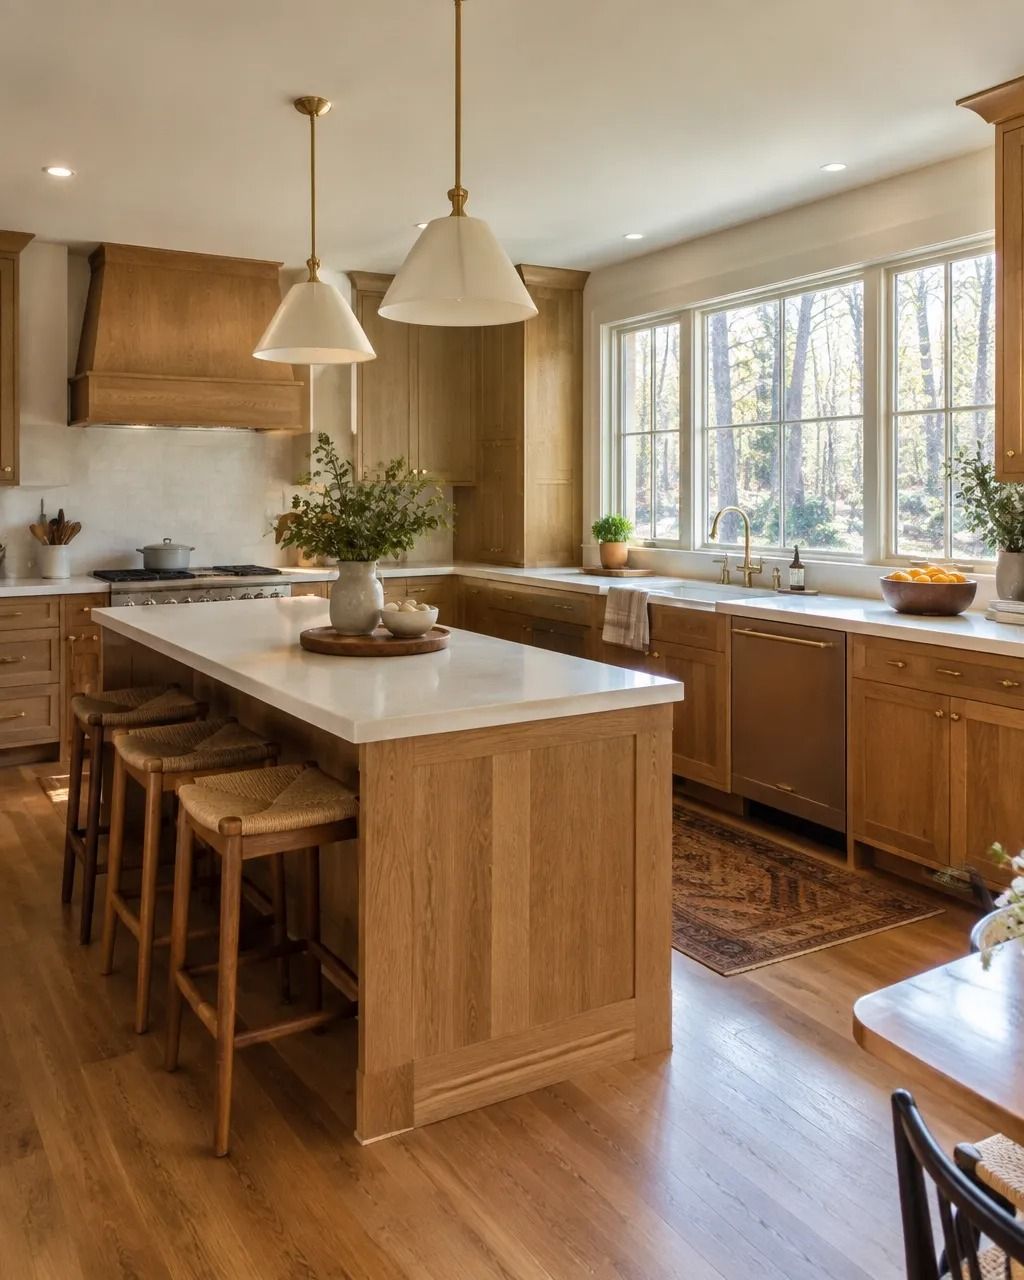
The materials and colors of your cabinets greatly affect the overall feel of your kitchen. Whether you prefer a contemporary look with sleek finishes or a rustic feel with natural wood, make sure the materials you choose align with the rest of your home’s aesthetic. Additionally, consider finishes that are durable and easy to clean to maintain the beauty of your cabinets over time.

Conclusion

Designing a functional kitchen cabinet layout isn’t just about aesthetics; it’s about creating a space that enables you to enjoy your culinary pursuits to the fullest. By considering the work triangle, maximizing vertical space, incorporating drawers, planning storage zones, utilizing corner cabinets, ensuring accessibility, and choosing appropriate materials, you can create a kitchen that is as efficient as it is beautiful. Take the time to plan carefully, and your kitchen will be a delightful hub of activity for years to come.

Recent Posts

Bright modern kitchen with white cabinets, central island, and large windows overlooking a sunny room
September 21, 2026
The Average Kitchen Remodel Cost in North Carolina
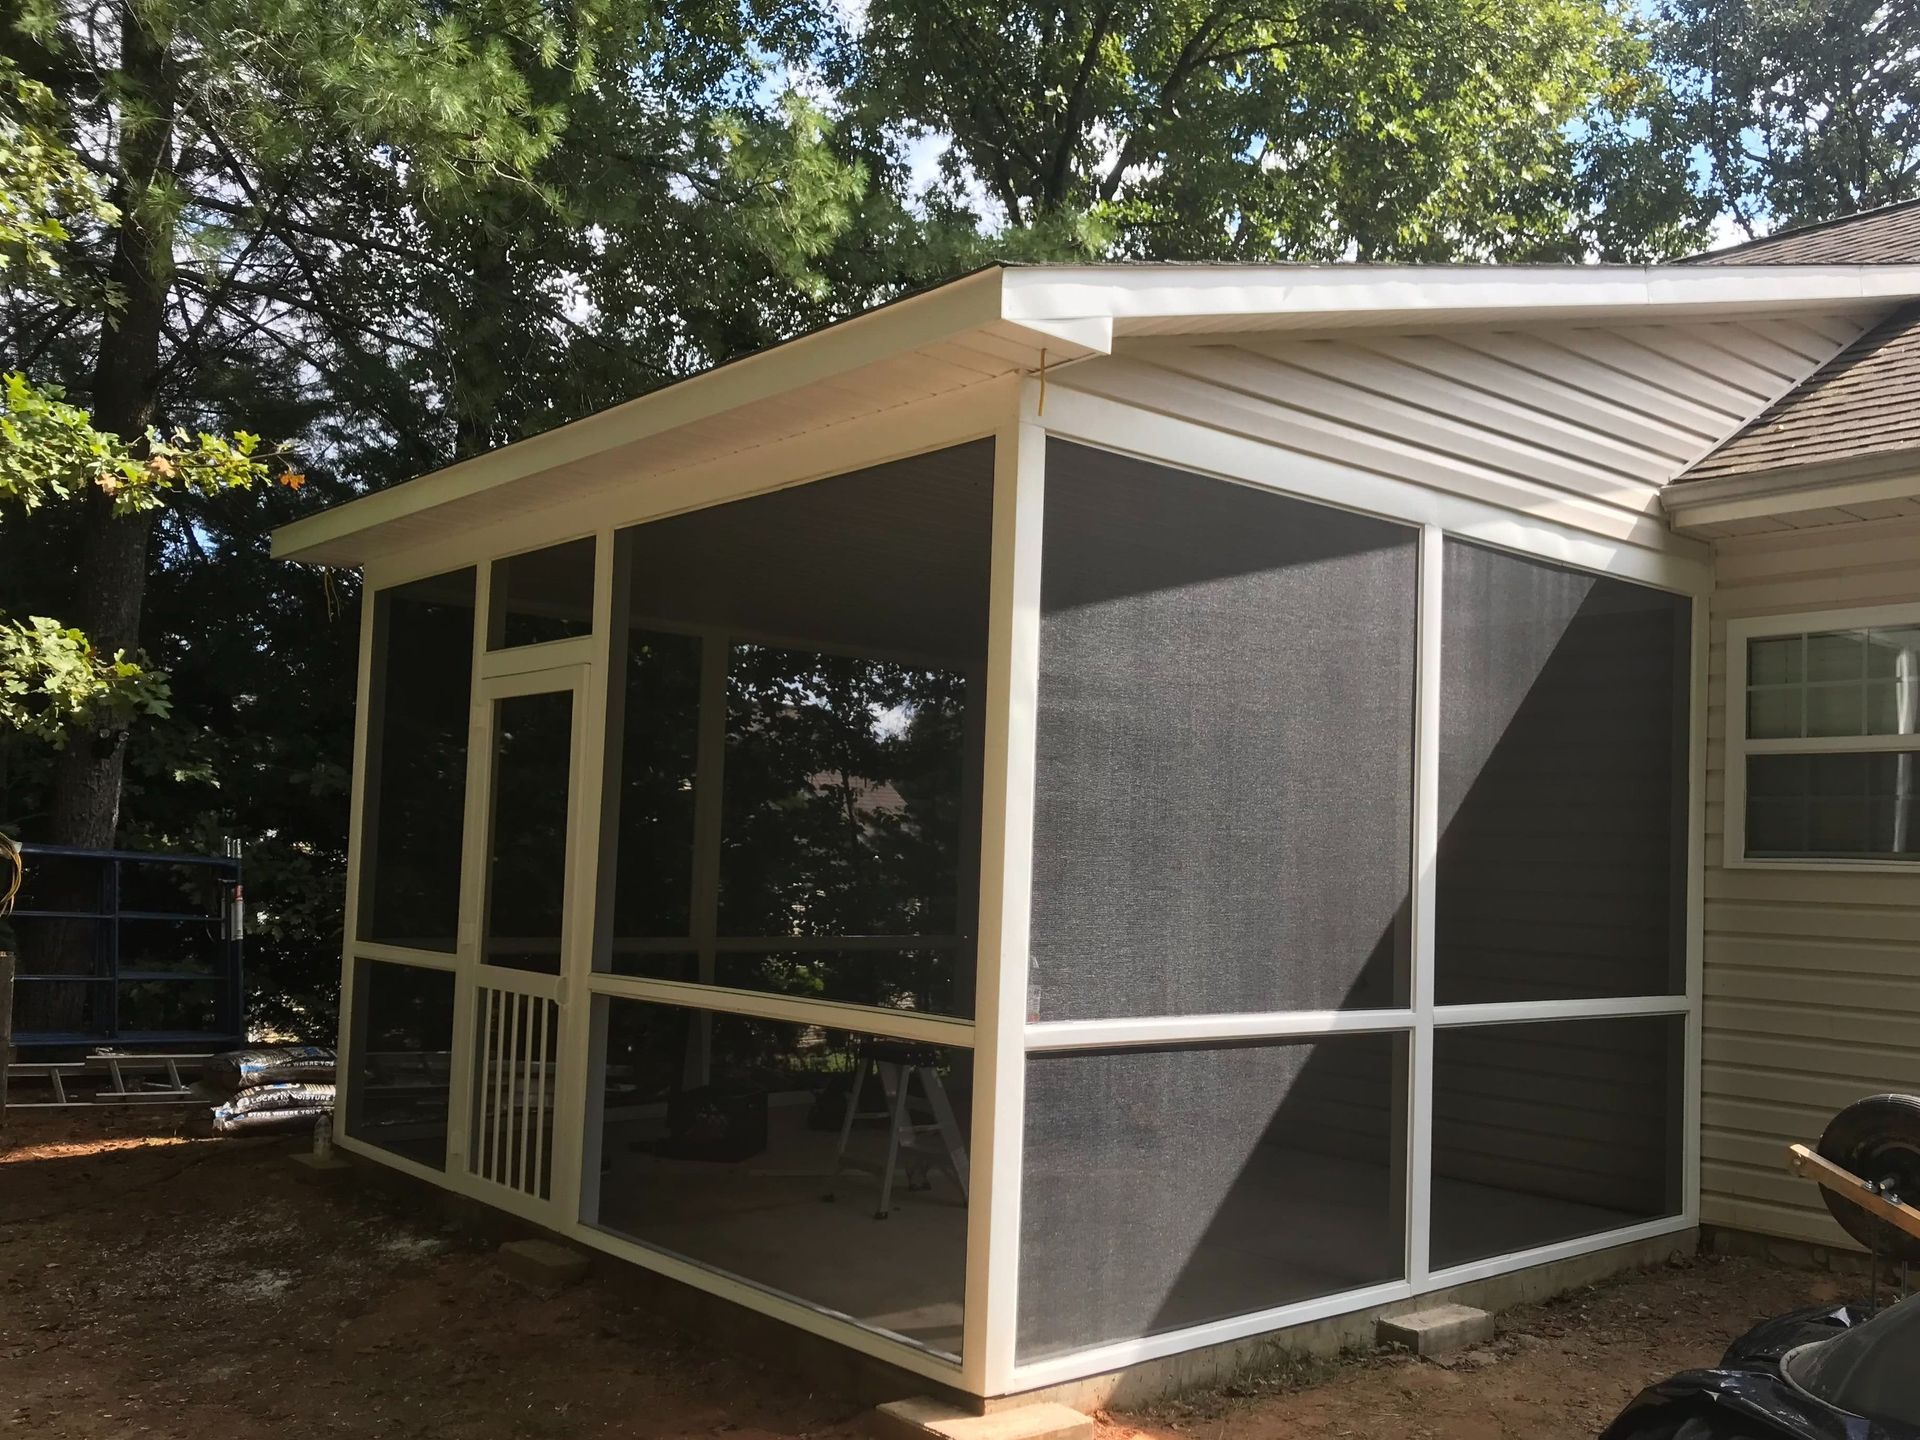
Screened-in porch attached to a house, with white trim and dark mesh panels.
September 21, 2026
Quick Cost Estimates for Hickory Homeowners
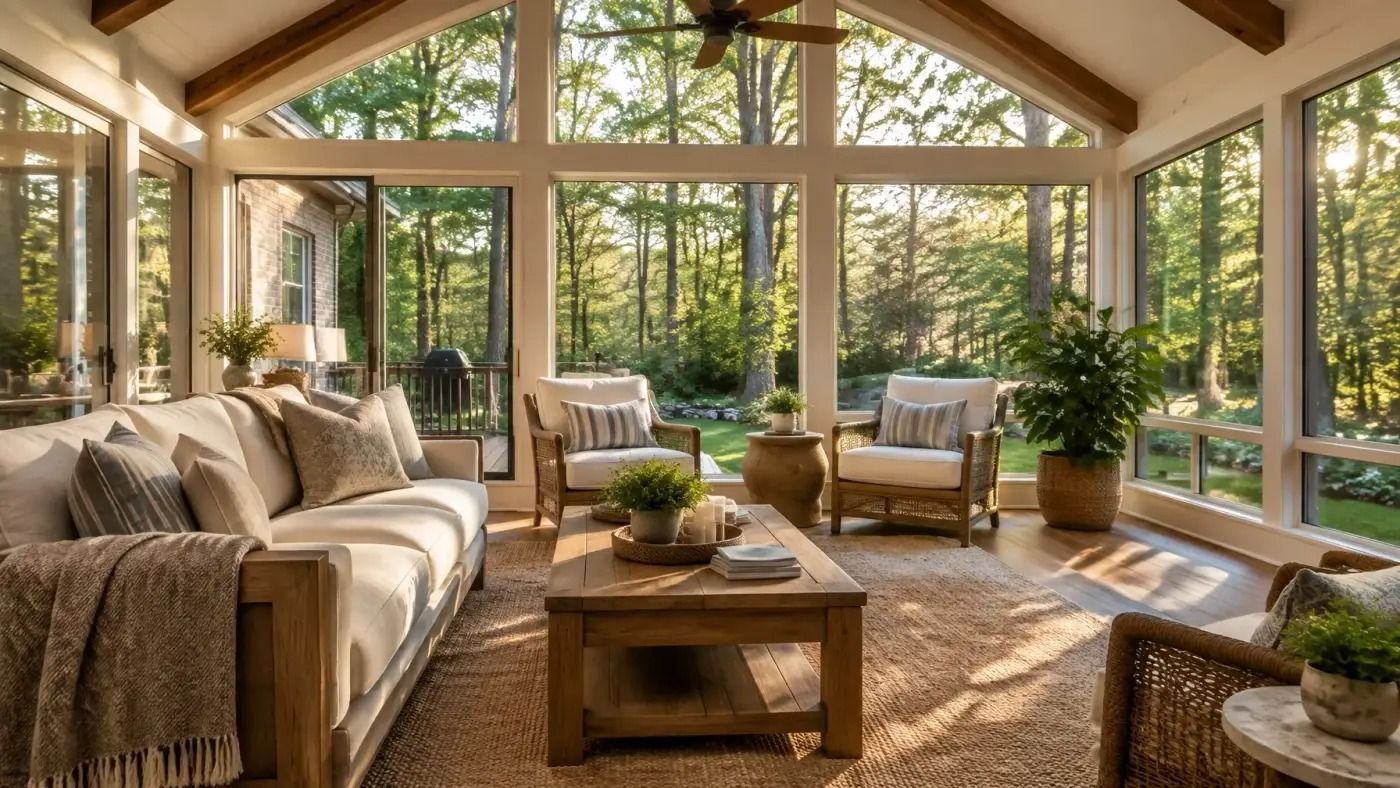
Sunlit living room with large windows, beige sofas, a wooden coffee table, and indoor plants
September 21, 2026
Make natural light do the work
Warm wooden kitchen with island, pendant lights, and large sunlit windows
September 21, 2026
Begin with the work triangle
Wooden deck with wicker seating, potted plants, and a grill overlooking a wooded view at sunset
September 21, 2026
Start with the shape that fits your life
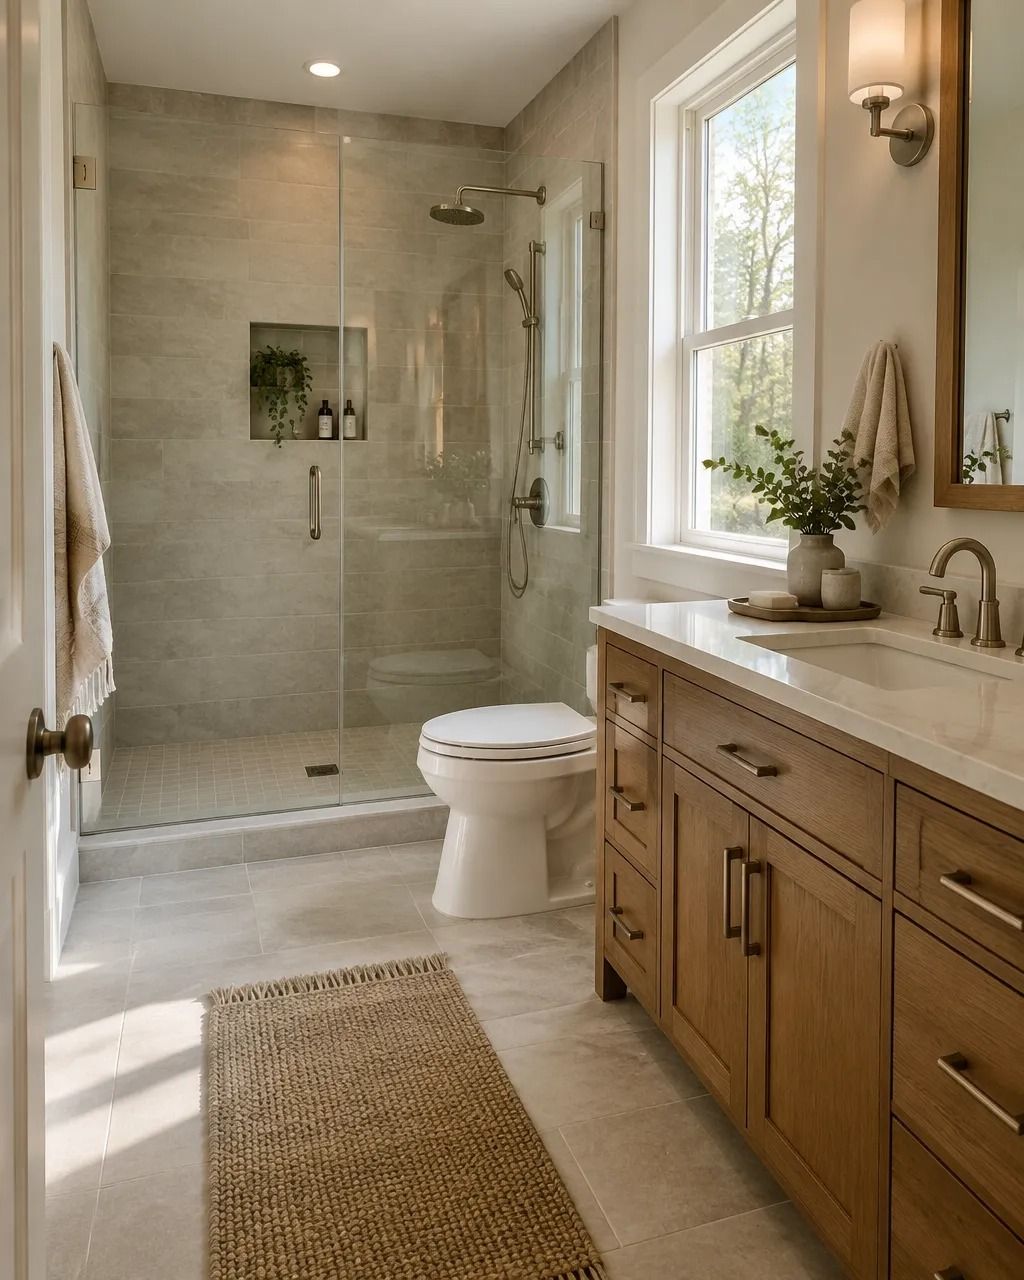
Modern bathroom with glass shower, wooden vanity, and window
September 21, 2026
Choose a quiet, coordinated foundation
Sunlit sunroom with beige sectional sofa, ottoman, and large windows overlooking trees and yard
September 2, 2026
1. Modern Minimalism
Wooden deck with tan railings overlooking a grassy yard and trees
September 2, 2026
Kickstarting Your Backyard Transformation
Show More